Maison avec une vie de plain-pied avec garage 45 m² à 15 minutes de Bayeux
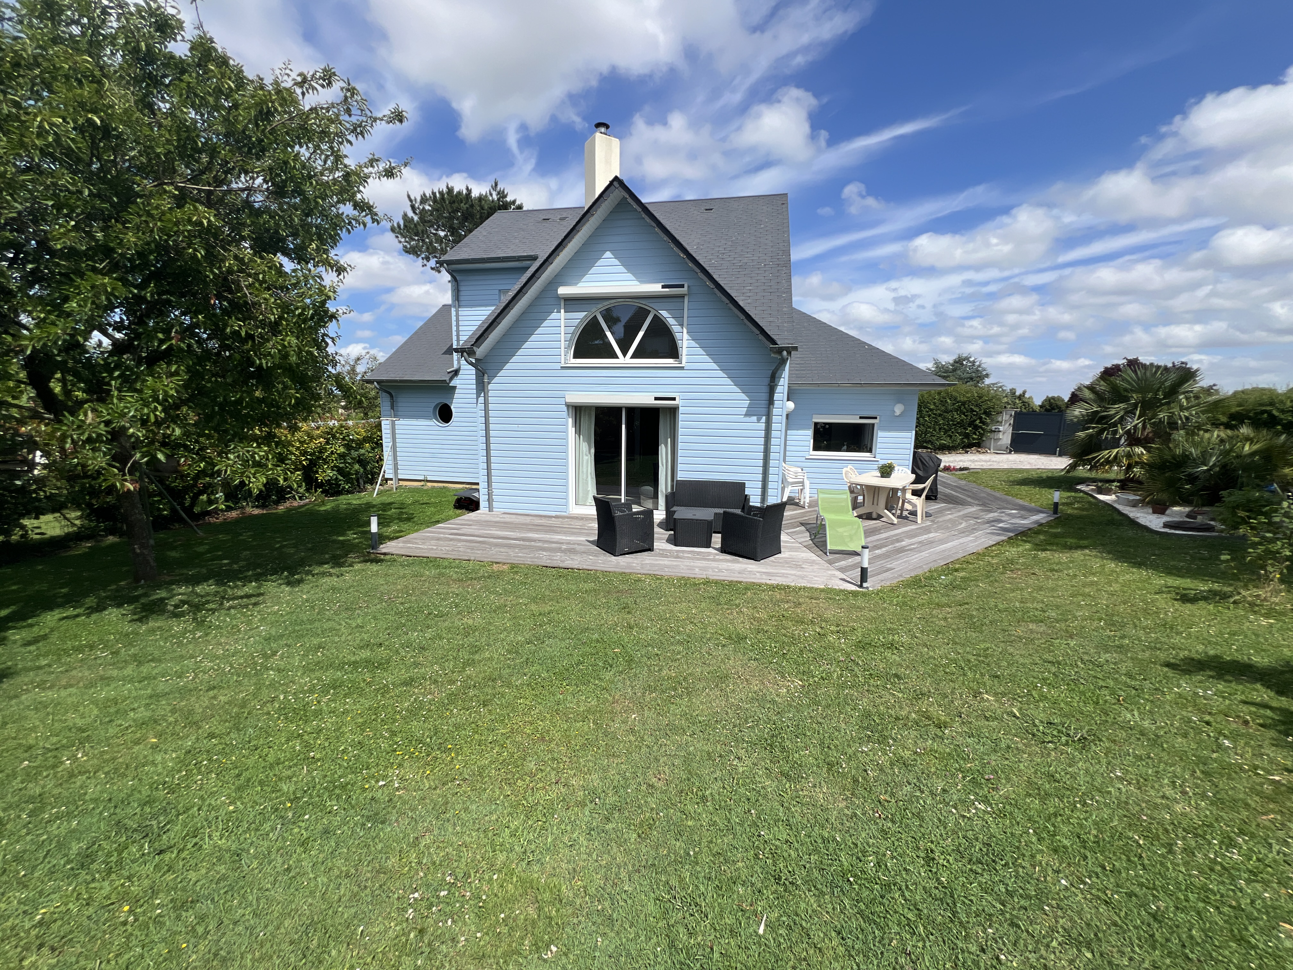
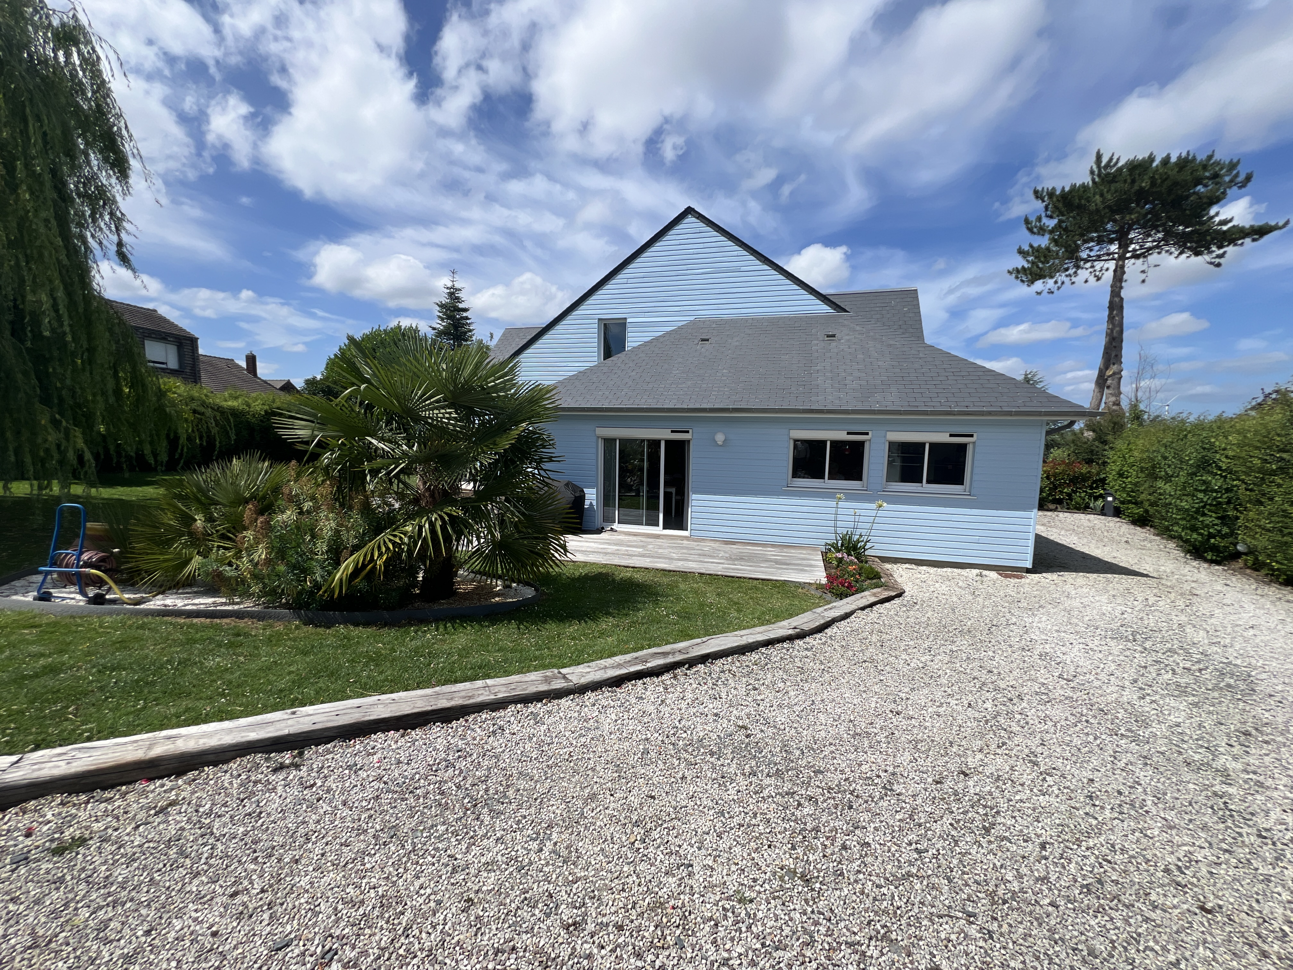
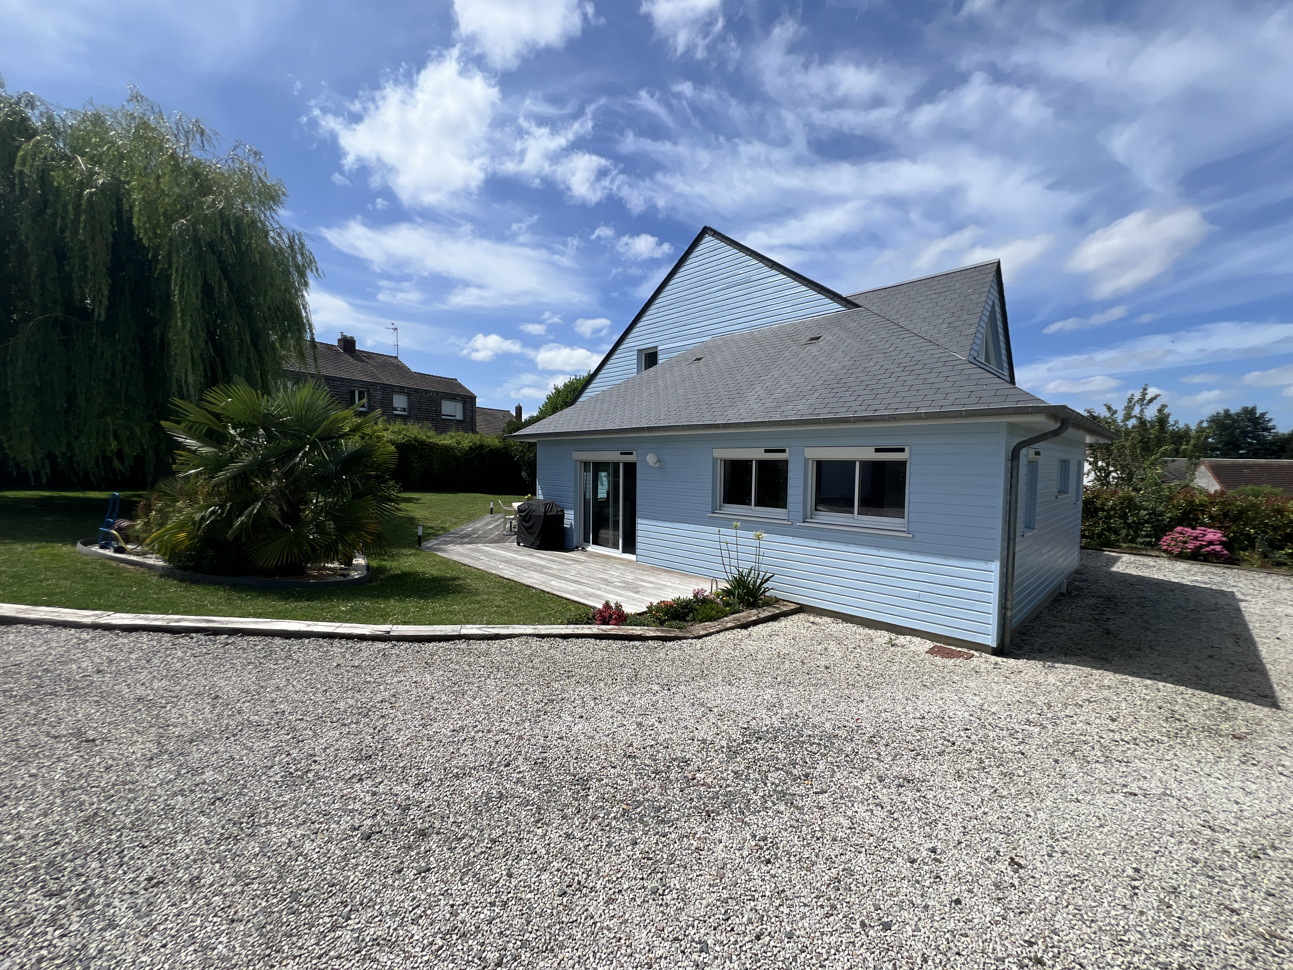
On vous propose à 15 minutes au sud-est de Bayeux cette maison en ossature bois construite en 2006 sur une parcelle de 880 m² Vous recherchez une maison hors lotissement proche de toutes les commodités avec la possibilité d’une vie de plain-pied cette maison est faite pour vous.
Elle est prête à vous accueillir sans aucun travaux à prévoir il ne reste plus qu’à poser les valises et profiter de chaque instant Elle vous séduira par son style Louisiane, son architecture chaleureuse et sa belle terrasse en bois exposée sud-ouest idéale pour profiter des beaux jours
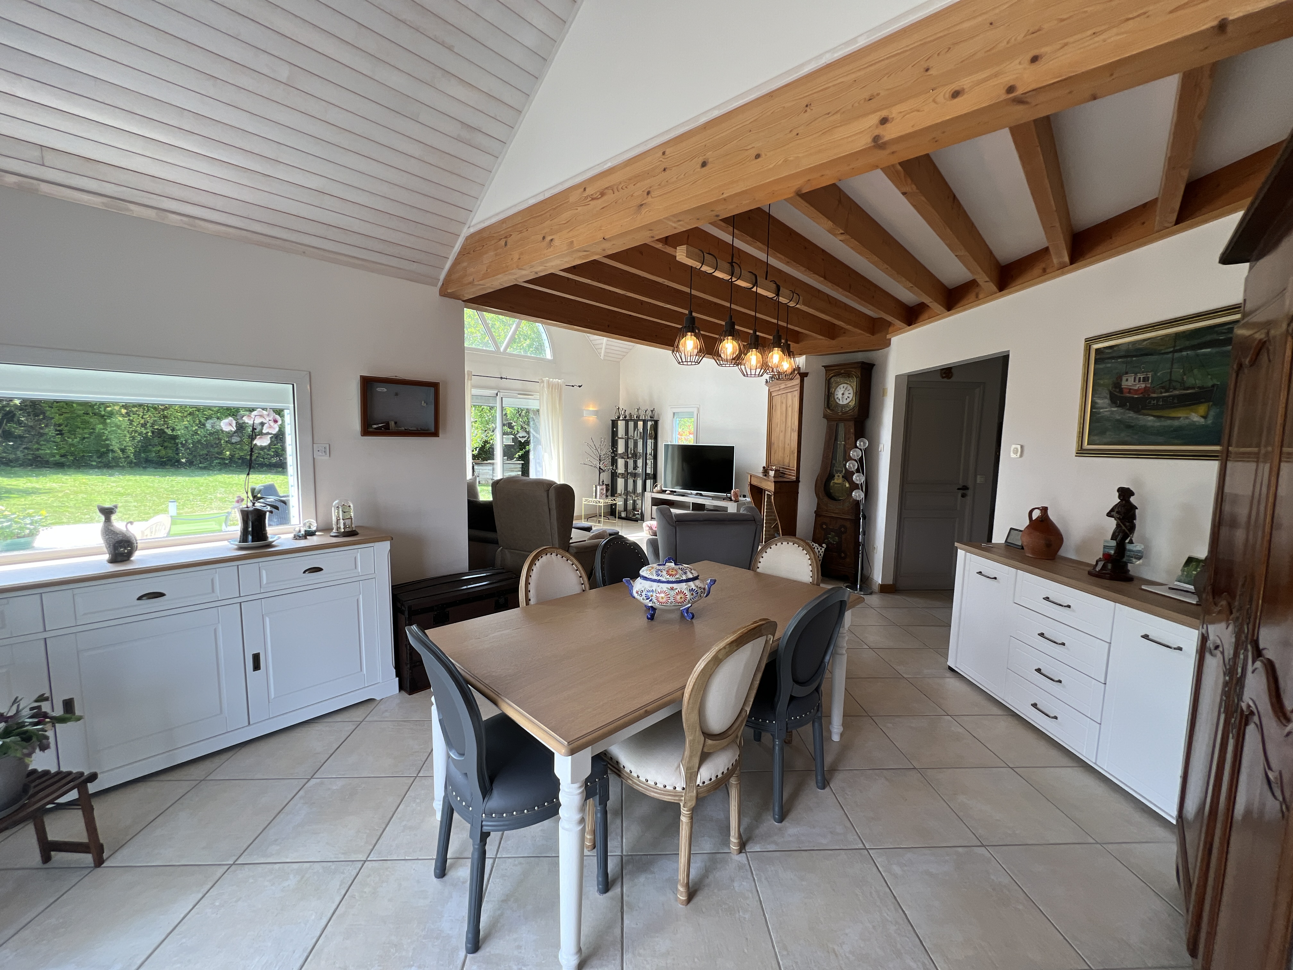
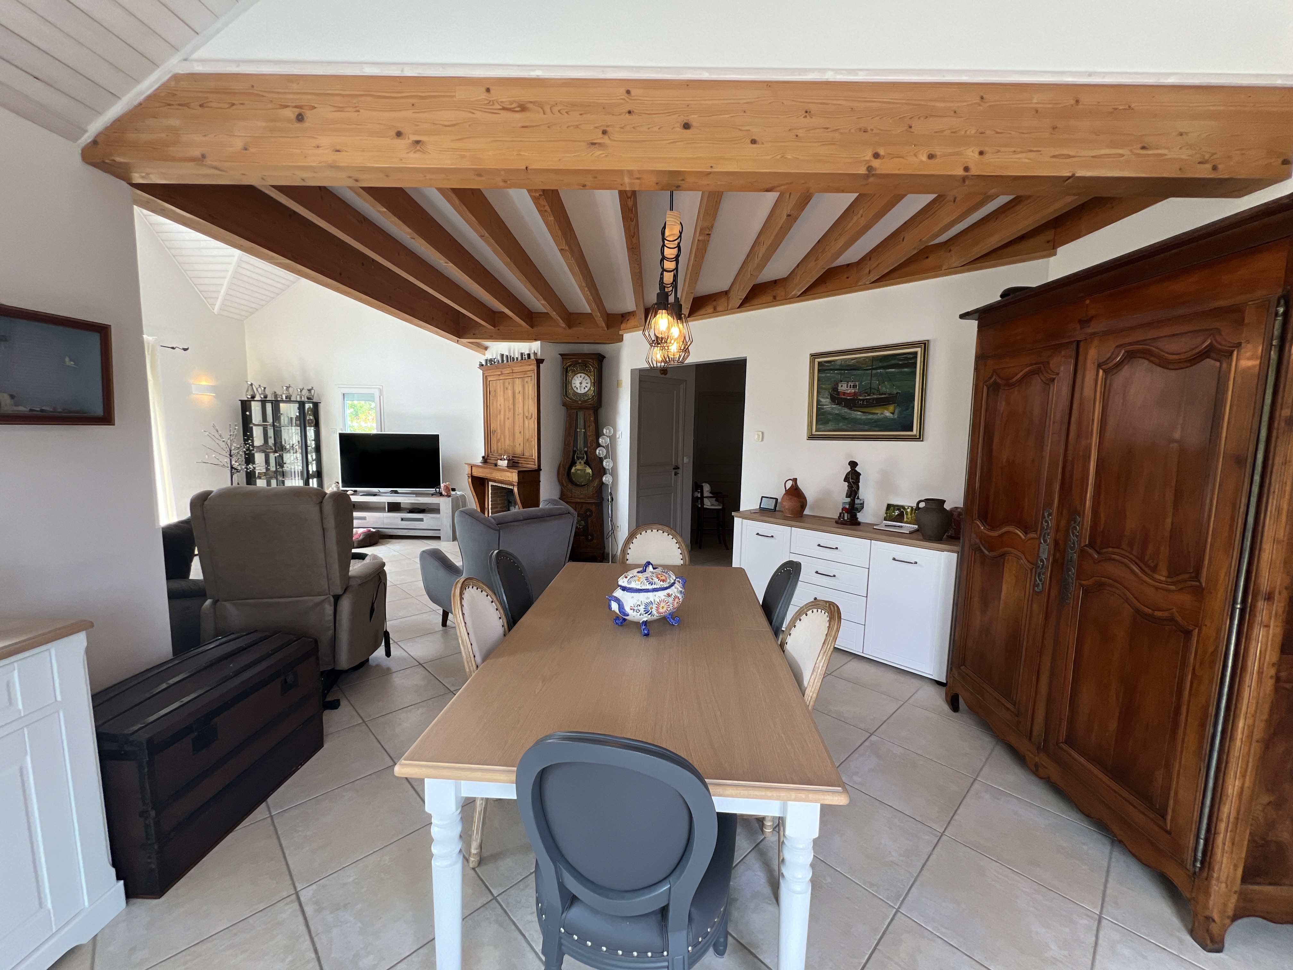
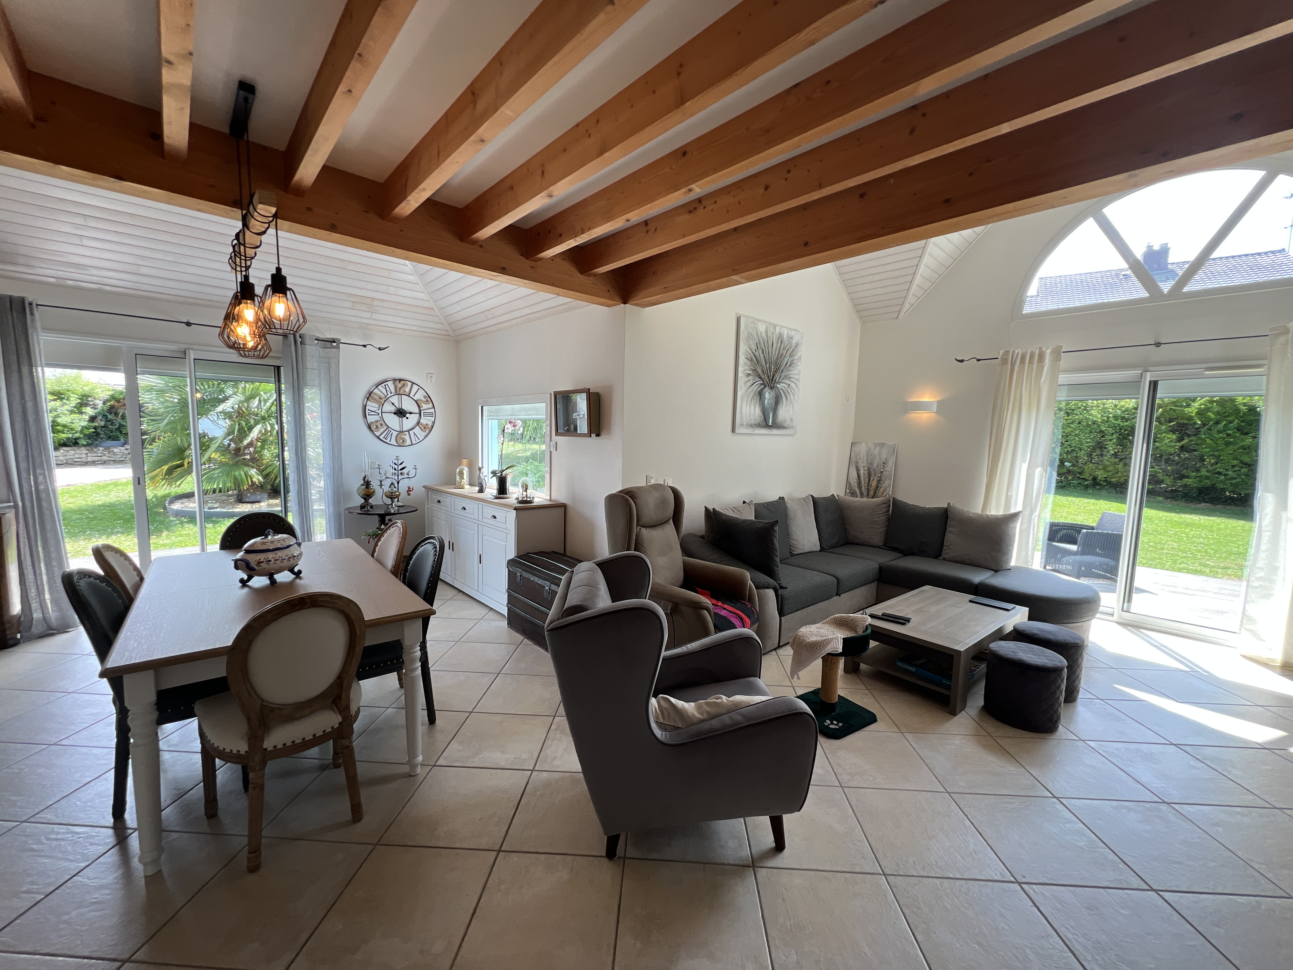
Cette maison d’environ 140 m² en surface habitable offre des espaces lumineux et bien agencés .


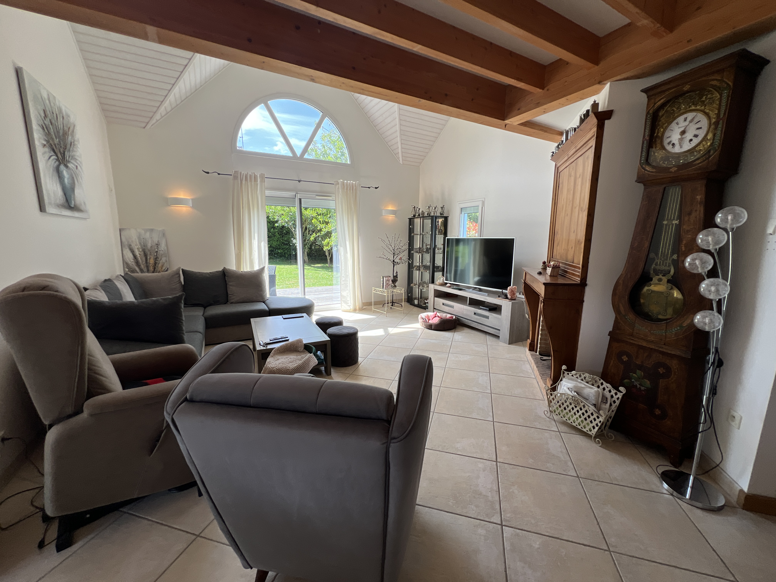
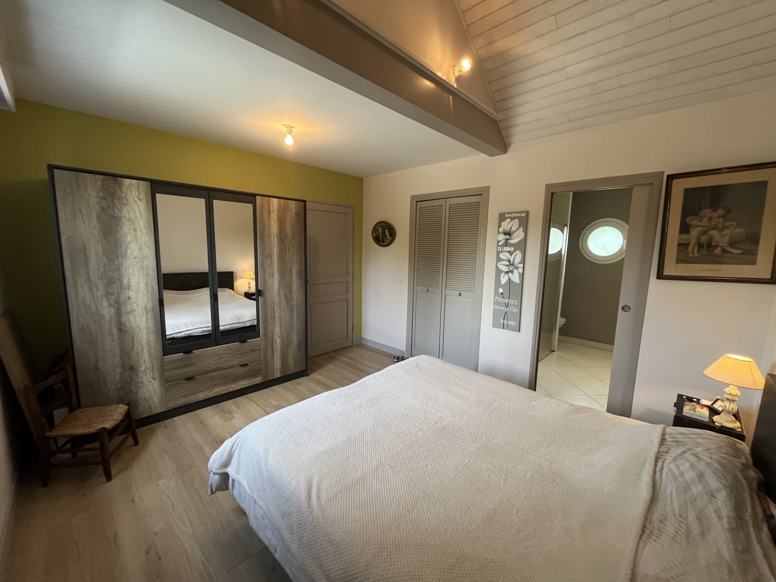
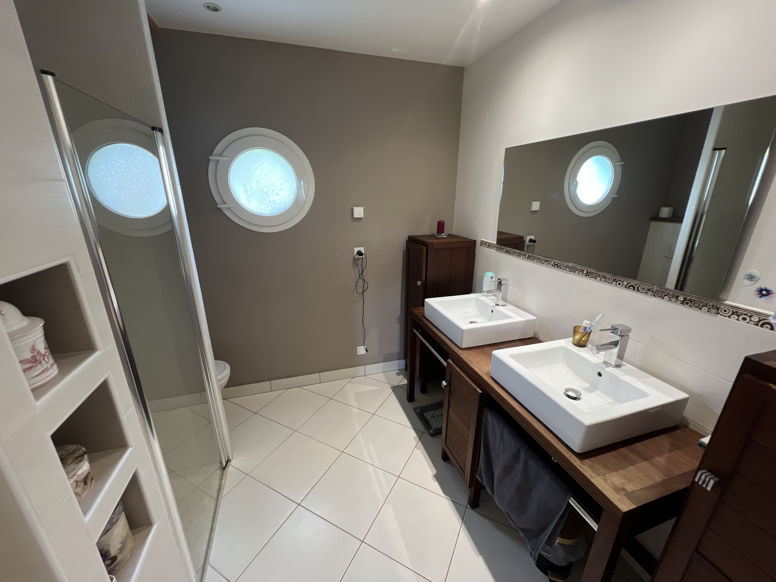
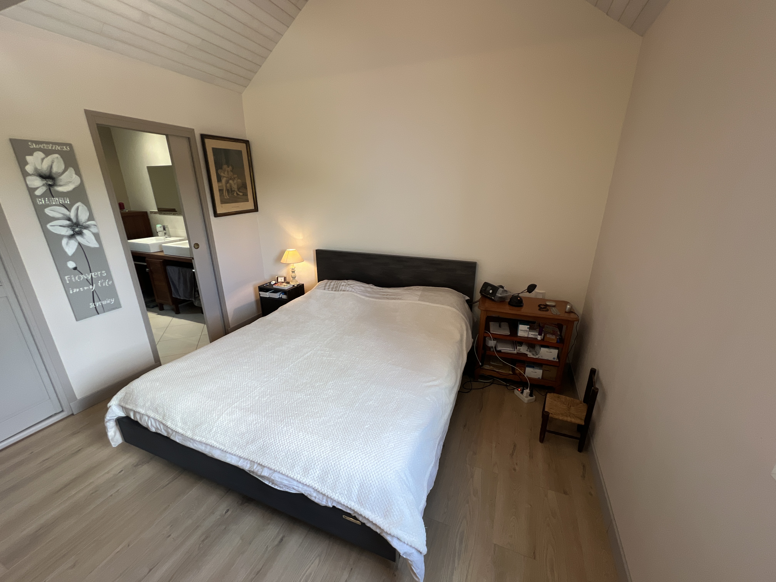
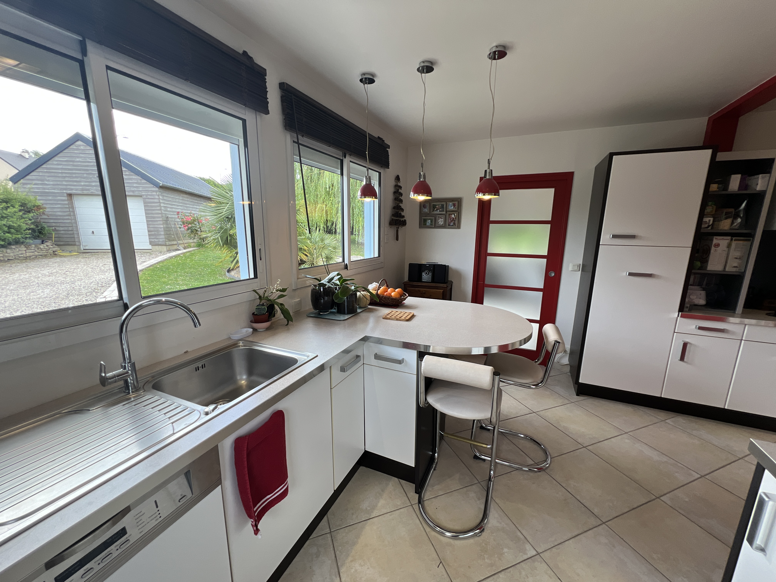
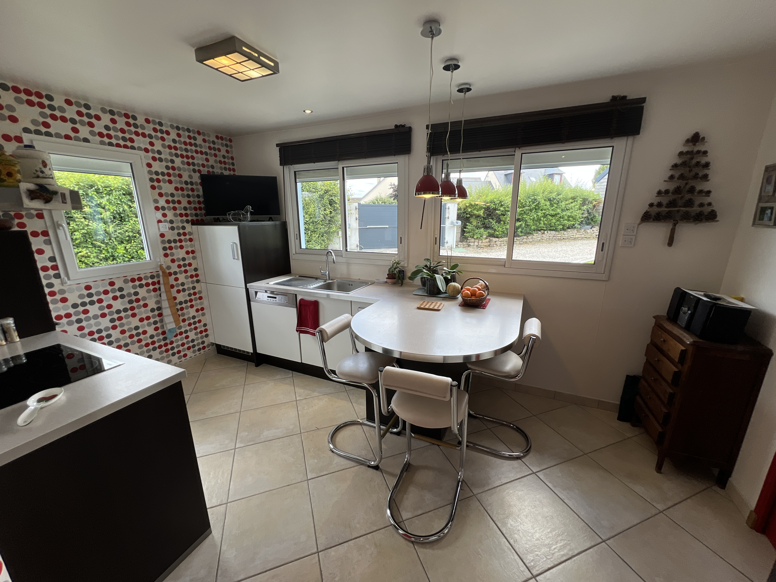
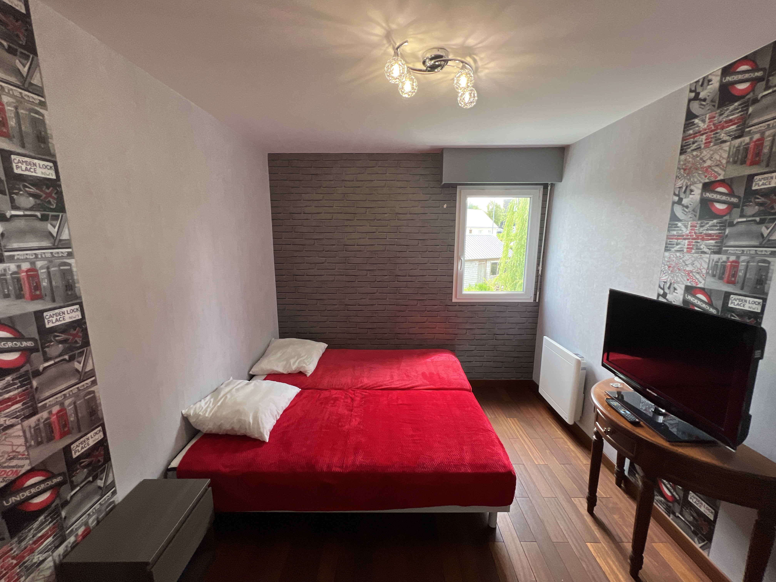
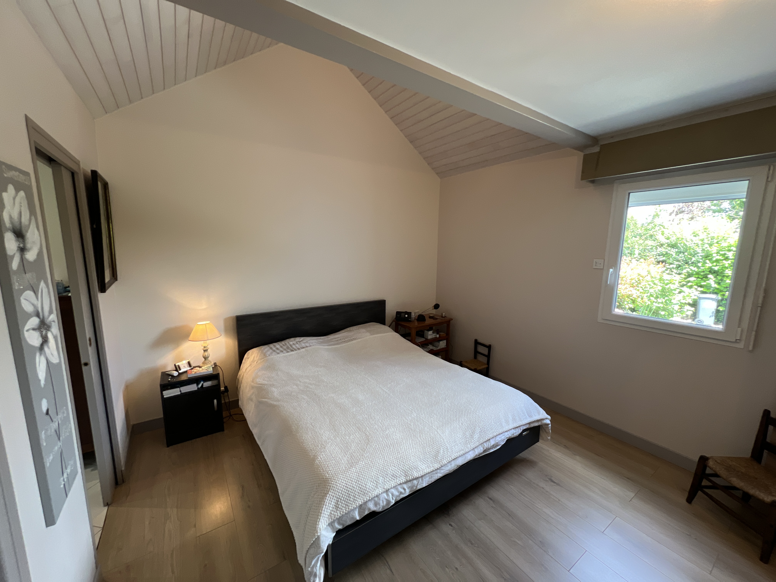
Au rez-de-chaussée vous trouverez une entrée avec placard un W.C un séjour-salon avec plafond cathédrale une cuisine aménagée et équipée ,une buanderie, une chambre avec salle d’eau et W.C ,
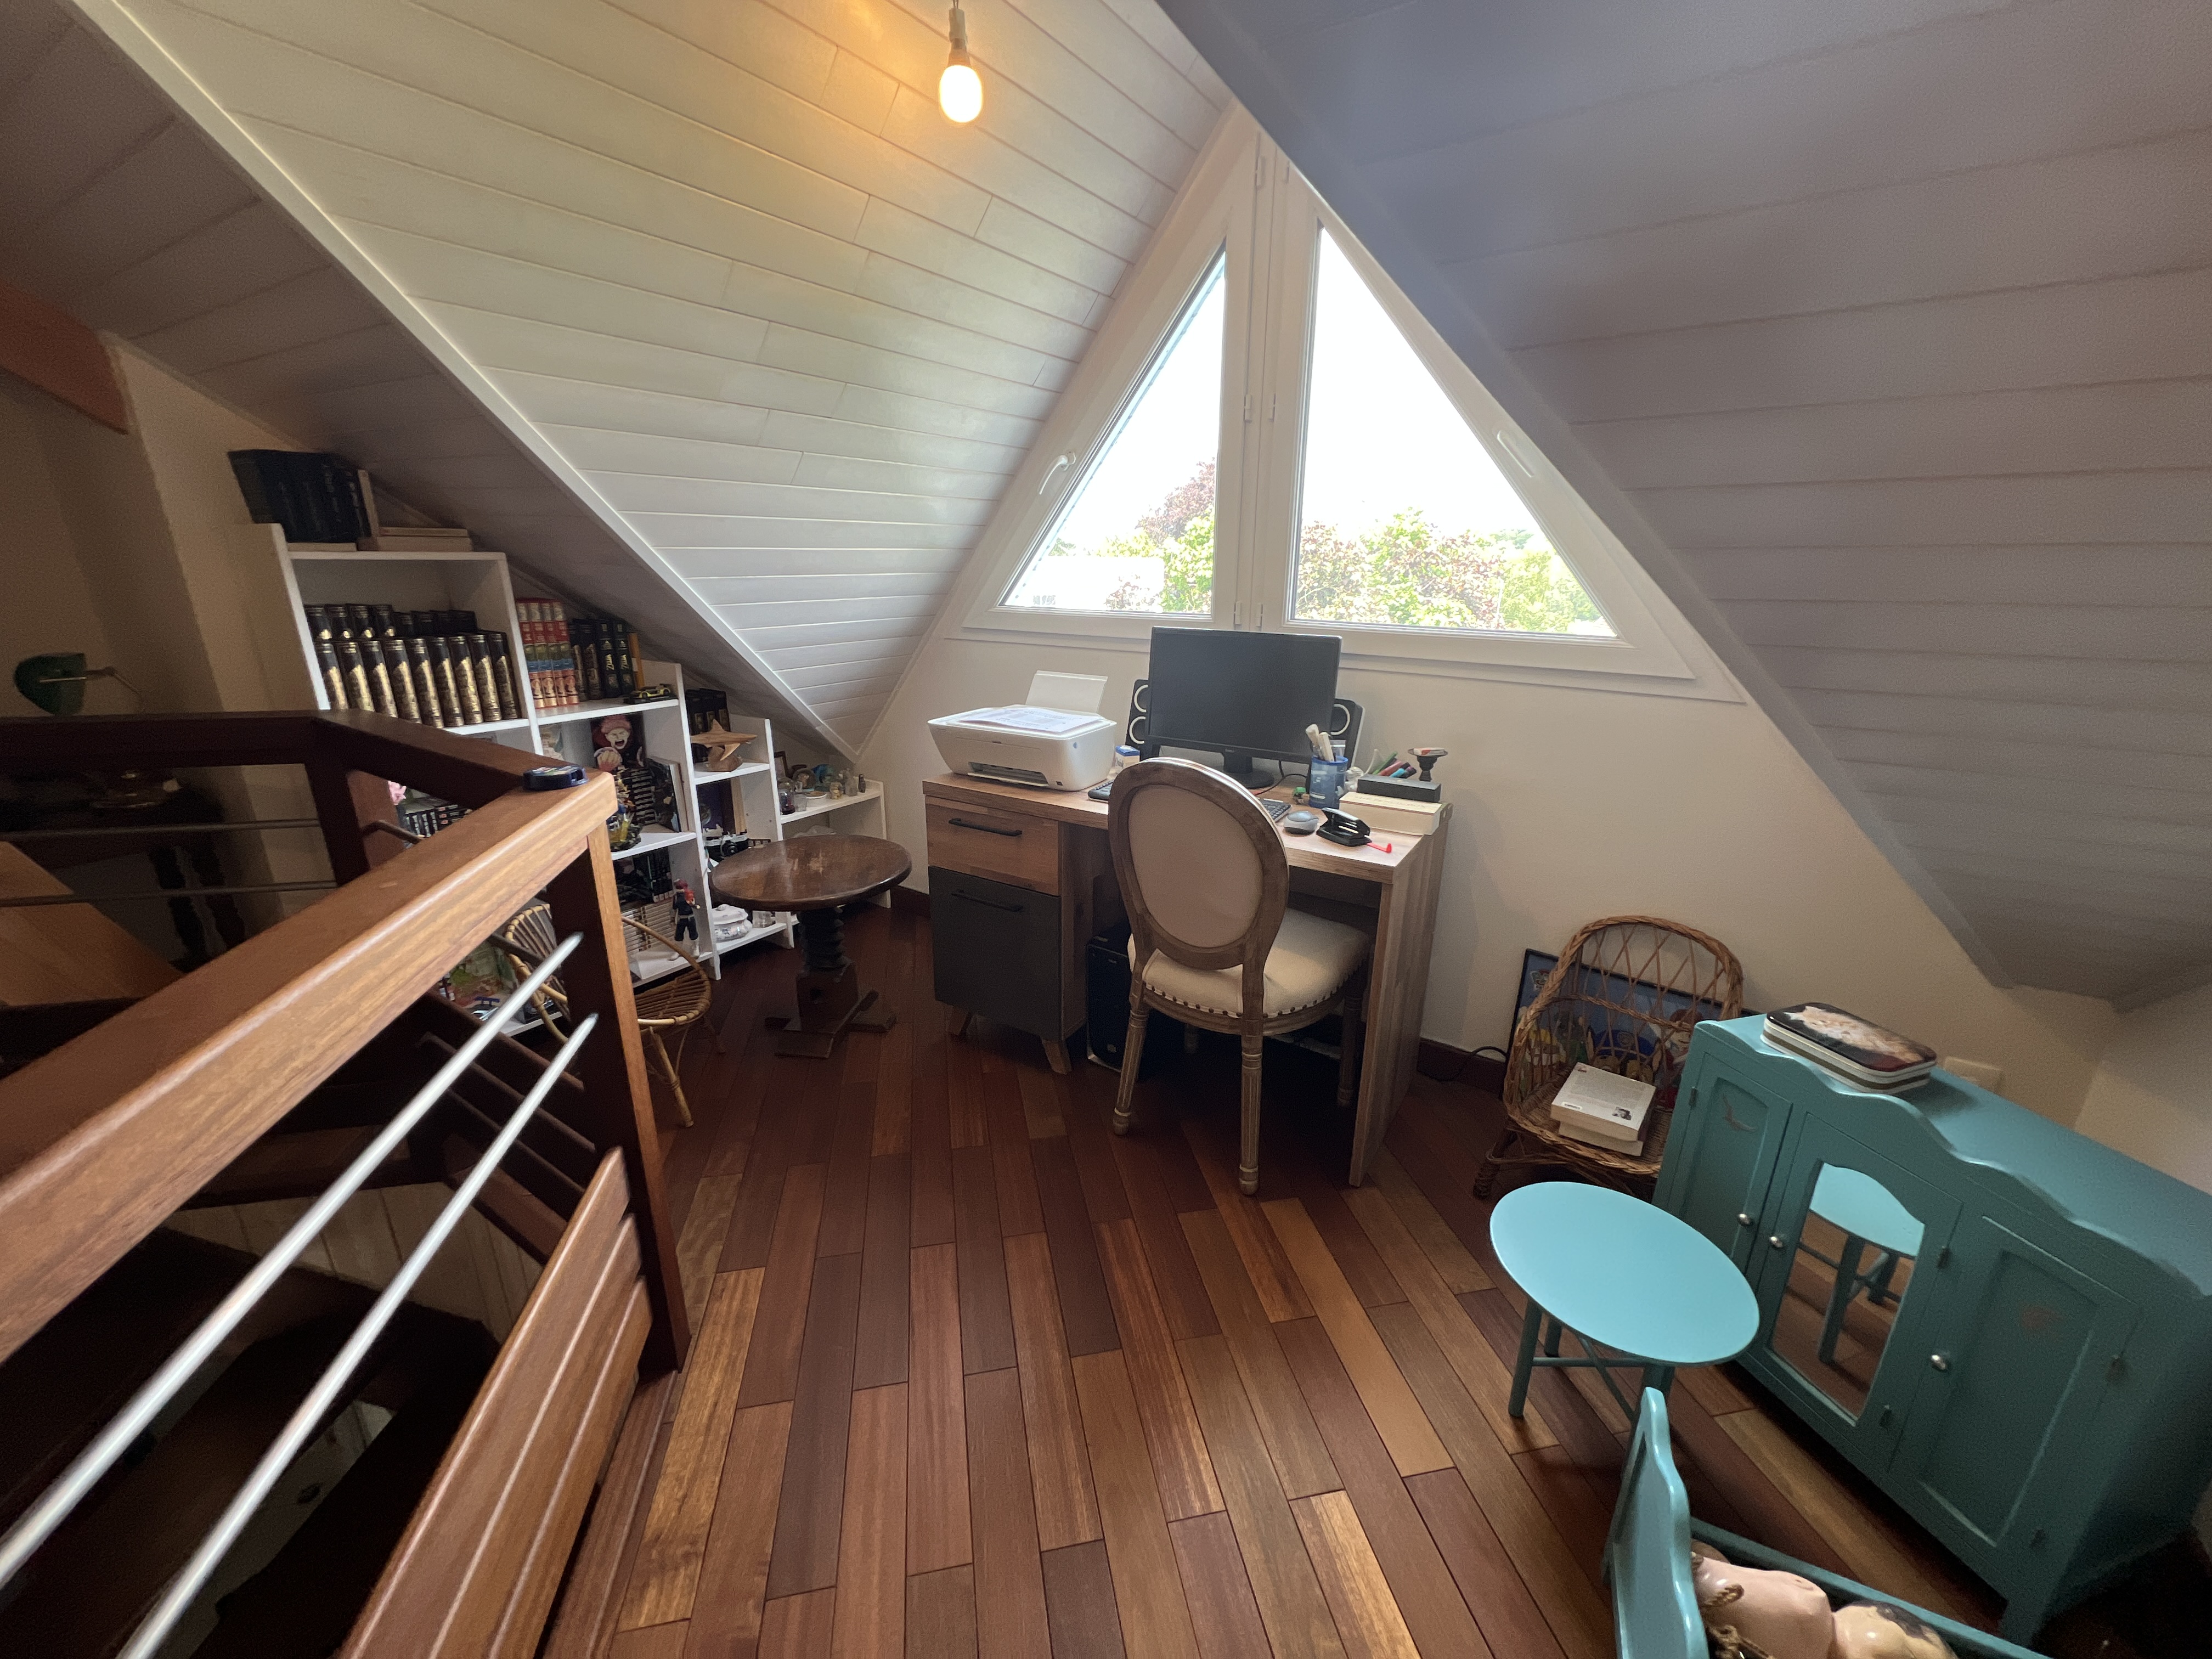
un bureau .
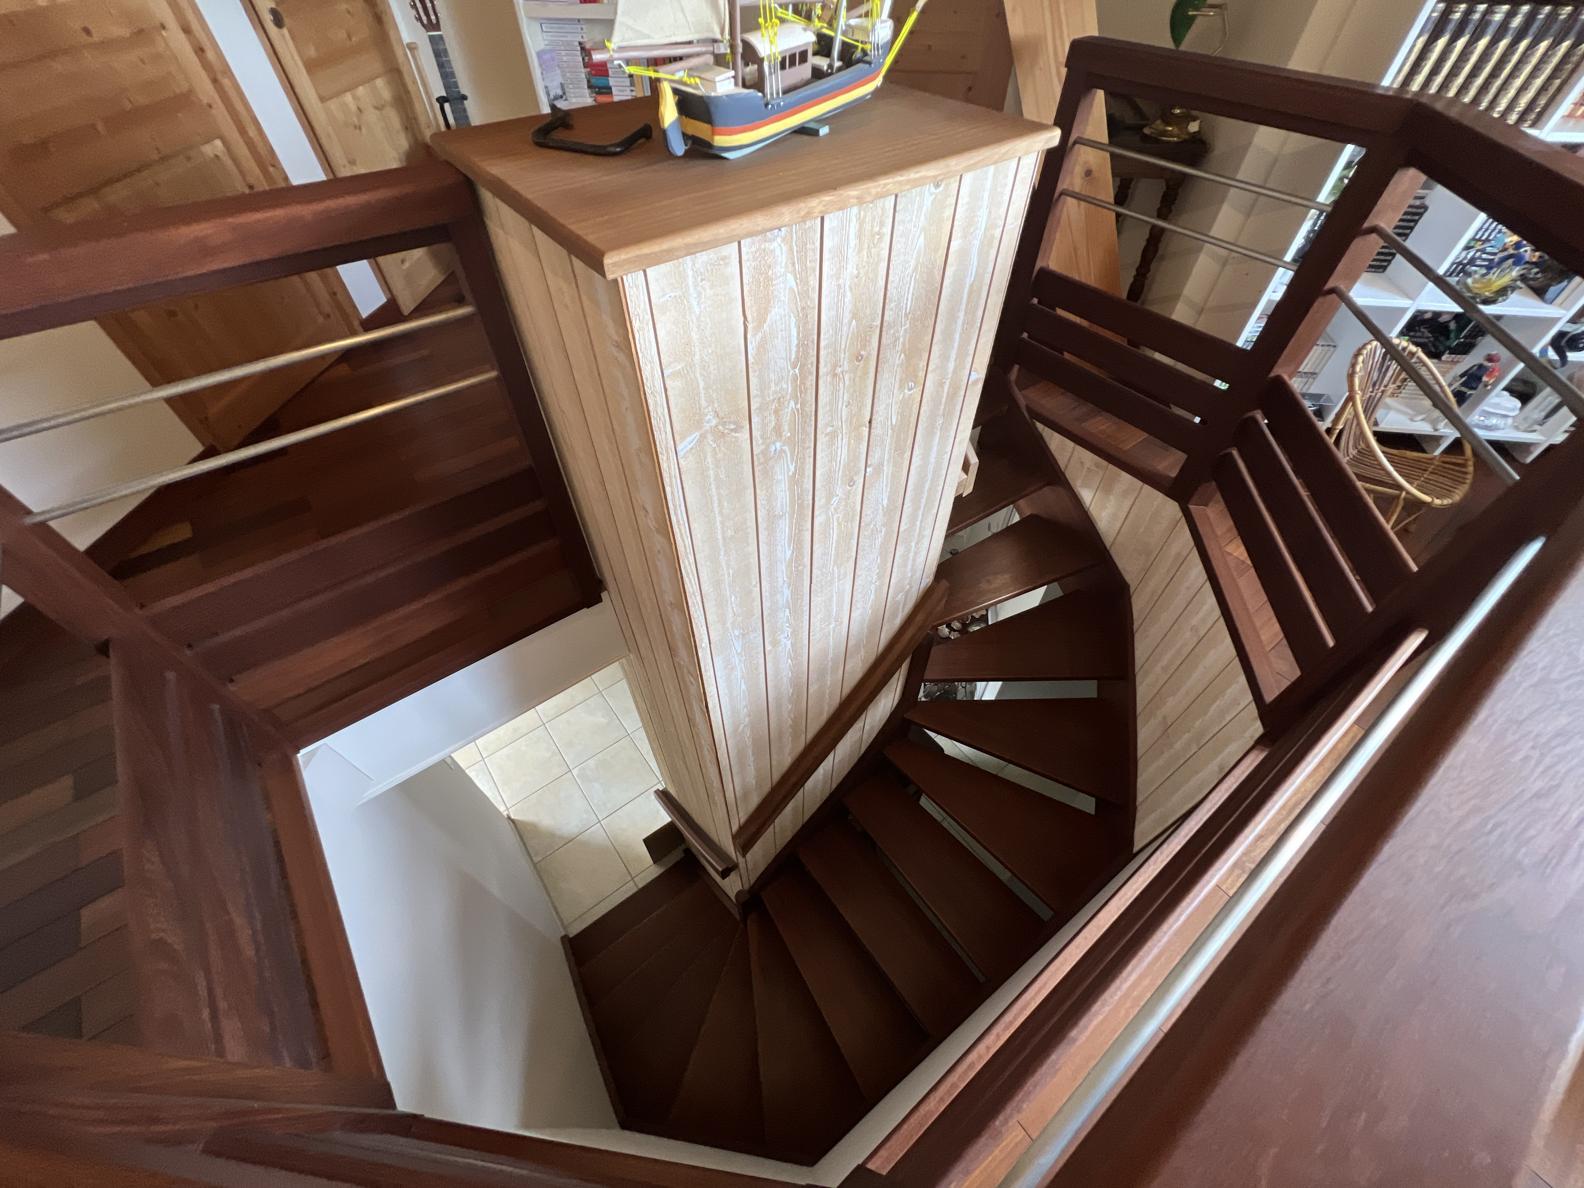
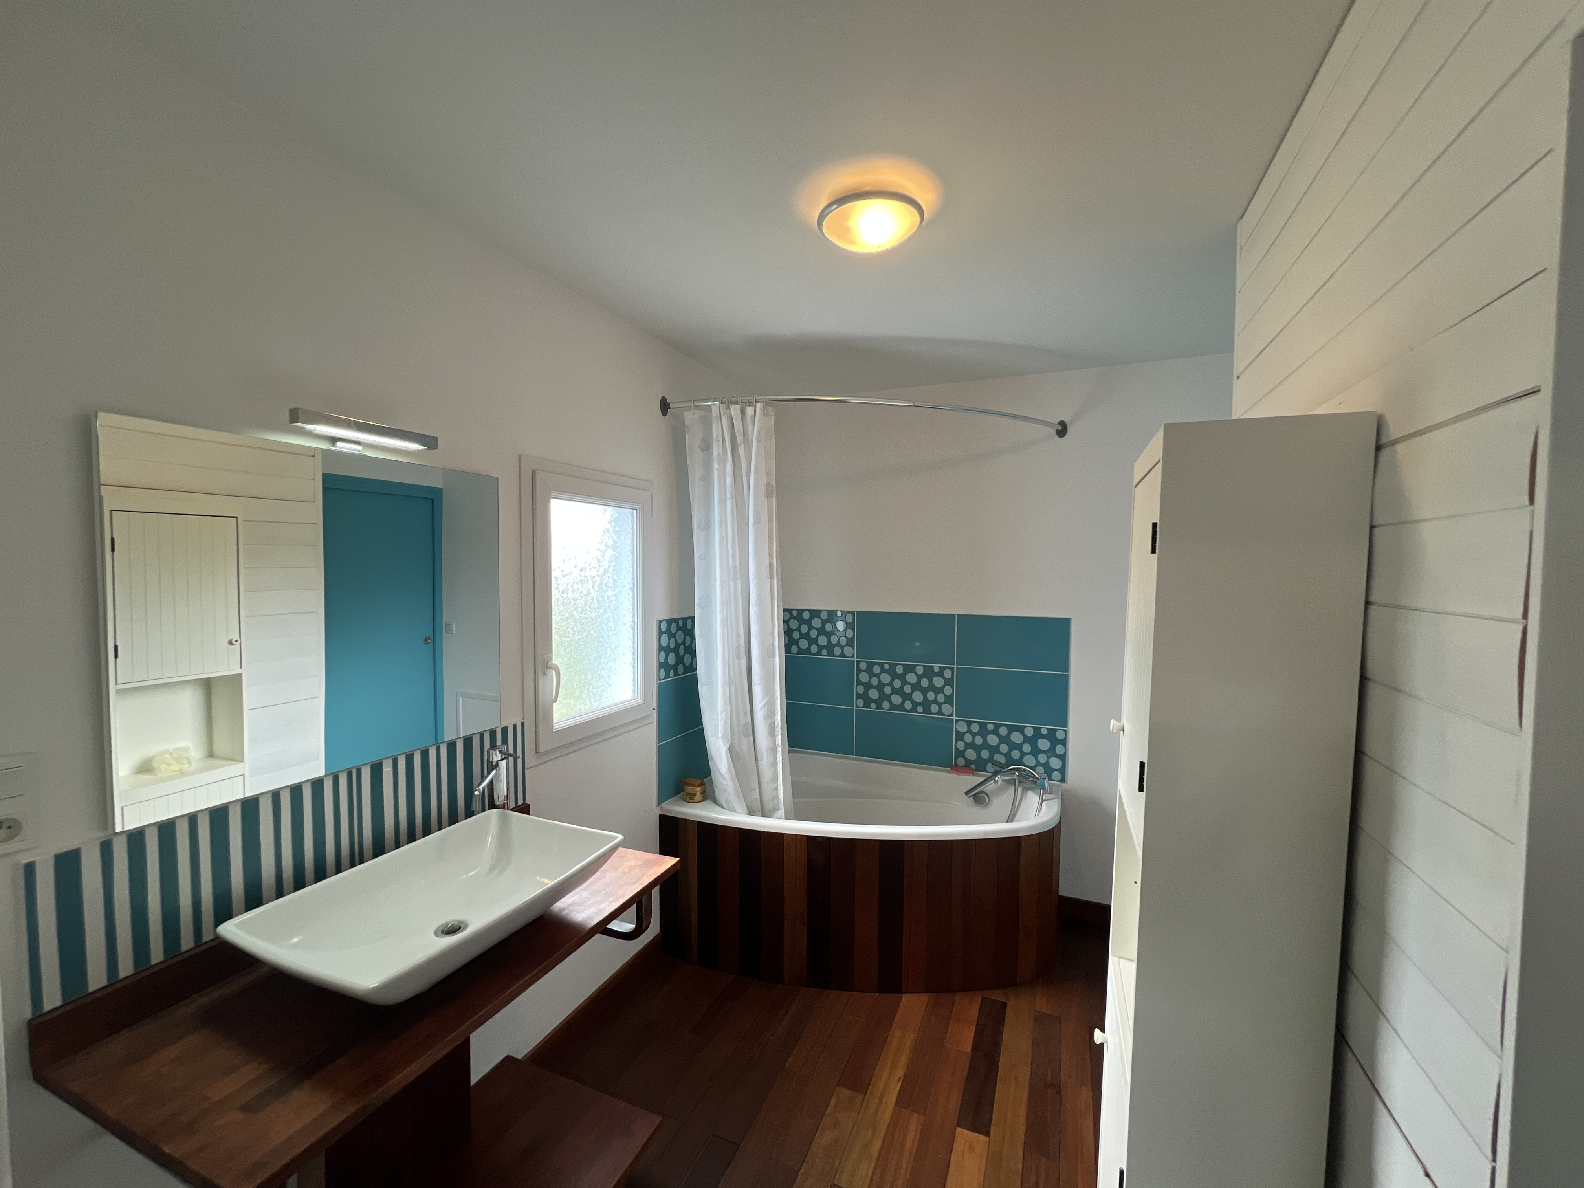
À l’étage: mezzanine desservant deux chambres une salle de bains avec W.C .
L’annexe comprend un garage d’environ 45 m² avec une partie atelier pour les bricoleurs.
Cette maison familiale à Bayeux Sud-Est offre de nombreux atouts Localisation idéale à 15 minutes de Bayeux et 20 minutes de Caen Proximité des commerces et écoles accessibles à pied
Vie de plain-pied agréable ,Poêle à bois économique ,grand garage .
Aucun travaux à prévoir il ne reste plus qu’à poser les valises et profiter de ce lieu de vie unique
Dépendances :
Garage avec une partie atelier
Bûcher à bois.
Extérieur :
Terrasse en bois,
Portail motorisé avec visiophone,
Réserve d’eau avec une pompe pour l’arrosage,
Parcelle arborée d’environ 880 m², entièrement close et bien entretenue.
Informations techniques :
La maison bénéficie d’un chauffage avec plancher chauffant électrique au rez-de-chaussée radiateurs électriques à l’étage et un poêle à bois en complément de chauffe La production d’eau chaude est assurée par un ballon électrique .
Toiture en ardoise en bon état,
Assainissement individuel conforme,
Tableau électrique avec différentiel,
Volets et porte de garage motorisés
Poêle à bois,
Robot tondeuse inclus pour une pelouse toujours impeccable
Réserve d’eau pour l’arrosage
L’assainissement est collectif
Atouts principaux :
✅ Maison spacieuse et lumineuse de 140 m² habitables
✅ Environnement calme, à proximité des commodités
✅ Nombreux espaces de rangement et grand garage
✅ Prestations de qualité : parquets en bois massif
✅ Grand garage de 45 m² avec une partie atelier
✅ Terrain clos de 880 m² idéal pour la famille
LE PLUS
✅ Vie de plain-pied suite parentale
Prix et informations pratiques :
– Prix de vente : 398,000 € (honoraires inclus, à la charge de l’acquéreur),
– Taxe foncière : 1549,00 €.
📍 Localisation : TILLY-SUR-SEULLES – Bayeux 15 minutes (Calvados).
Contactez-nous !
📞 Cabinet GALLIOT – Agence immobilière à Bayeux
☎️ 02.31.10.11.11
💻 Suivez-nous sur les réseaux sociaux : Facebook, Instagram, YouTube.
Demandez une visite virtuelle ou découvrez nos annonces en vidéo !
Informations légales :
– Les informations sur les risques auxquels ce bien est exposé sont disponibles sur le site Géorisques : https://www.georisques.gouv.fr.
– Les informations présentes dans cette annonce sont données à titre indicatif et n’ont pas de valeur contractuelle.
Diagnostics immobiliers : DPE réalisé le 03/07/2025 indique une consommation énergétique de C 165 kWh/m²/an et des émissions de gaz à effet de serre de A 5 kg CO₂/m²/an Les dépenses annuelles estimées se situent entre 1 700 € et 2 350 €.
–Situation géographique : BAYEUX 15 minutes – CAEN 20 minutes.
Par souci de discrétion, la localisation du bien est indiqué de façon approximative. Les informations données dans le présent descriptif résultent de notre visite des lieux mais aussi des renseignements recueillis auprès de l’actuel propriétaire. Les surfaces et les époques de construction, notamment, sont données à titre indicatif, n’ont pas de valeur contractuelle et ne sauraient engager notre responsabilité en cas d’inexactitude ou d’omission. Les photographies sont susceptibles d’être retouchées.
Le prix est indiqué hors frais notariés, d’enregistrement et de publicité foncière.
Au plaisir de vous rencontrer lors d’une prochaine visite.
Nous proposons également un service d’estimation gratuit et sans engagement pour votre bien immobilier.
🇬🇧🇬🇧🇬🇧🇬🇧🇬🇧🇬🇧🇬🇧🇬🇧🇬🇧🇬🇧🇬🇧🇬🇧🇬🇧🇬🇧🇬🇧🇬🇧
Wooden Frame House 140 m² with Garage and Southwest-Facing Terrace – 15 Minutes from Bayeux
Price: € 398,000 (including fees)
Living area: 140 m² | Land: 880 m² | Garage: 45 m²
We are offering a beautiful wooden frame house built in 2006 located 15 minutes southeast of Bayeux on a 880 m² plot You are looking for a house outside a subdivision close to all amenities with the possibility of single-level living This house is perfect for you It is stunning and ready to welcome you with no renovation required just move in and enjoy every moment It will charm you with its Louisiana-style architecture, warm design, and a lovely southwest-facing wooden terrace perfect for enjoying sunny days
This approximately 141 m² house features bright and well-arranged living spaces On the ground floor there is an entrance with a closet a WC a living-dining room with a cathedral ceiling a fitted and equipped kitchen a laundry room a bedroom with shower and WC and an office Upstairs a mezzanine two bedrooms a bathroom with WC and storage closets provide additional space for the family
The annex includes a 45 m² attached garage with a workshop area for DIY enthusiasts an automated door and a separate entrance You also have a large southwest-facing wooden terrace for enjoying the outdoors The 880 m² plot allows for a pleasant garden for children and outdoor activities
The house features efficient and economical heating with underfloor electric heating on the ground floor electric radiators upstairs and a wood stove for supplementary heating Hot water is provided by an electric water heater The property includes motorized shutters, an automated gate, and garage door
This family house southeast of Bayeux has many advantages Ideal location 15 minutes from Bayeux and 20 minutes from Caen Close to shops and schools within walking distance Single-level living for convenience Wood stove for economical heating Garage and southwest-facing terrace no renovation needed just move in and enjoy this unique living space
Outbuildings
Garage with workshop area
Wood storage shed
Exterior
Wooden terrace
Automated gate with intercom
Water reservoir with pump for garden irrigation
Landscaped 880 m² plot fully fenced and well-maintained
Technical Information
Slate roof in good condition
Compliant individual sewage system
Recent electrical panel with differential
Wood stove
Robotic lawnmower included
Water reservoir for irrigation
Public sewage system connection
Key Features
✅ Spacious and bright 140 m² living area
✅ Quiet environment close to amenities
✅ Plenty of storage and large garage
✅ High-quality finishes including solid wood floors
✅ 45 m² garage with workshop area
✅ Fenced 880 m² plot ideal for families
✅ Single-level living with master suite
Practical Information
Sale price € 398,000 including fees
Property tax € 1,549
📍 Location Bayeux area 15 minutes Calvados
Contact Us
📞 +33.31.10.11.11 / Cabinet GALLIOT- Real estate agency
💻 Follow us on social media Facebook Instagram YouTube
Request a virtual tour or discover our video listings
Legal Information
Information on risks related to this property is available on the Géorisques website https://www.georisques.gouv.fr
Details in this listing are indicative and not legally binding
Energy performance certificate DPE dated 03/07/2025 shows energy consumption of C 165 kWh/m²/year and greenhouse gas emissions of A 5 kg CO₂/m²/year Estimated annual energy costs range from € 1,700 to € 2,350
Geographical situation Bayeux 15 minutes – Caen 20 minutes
For discretion the location is approximate The information in this description is based on our visit and information from the current owner Surfaces and construction dates are indicative and not legally binding Photographs may have been retouched
Price does not include notary registration or property advertising fees
We look forward to welcoming you for a visit We also offer a free no-obligation property valuation service

 Belle maison style Louisiane en ossature bois EN EXCLUSIVITÉ